What does it mean for a contemporary structure to emit an inner, spiritual radiance? The answer lies in the ancient Greek root of the verb ‘’marmaíro’’ (μαρμαίρω) the inherent property of stone to radiate, gleam, and shimmer when touched by the sun. From this poetics of light and matter, the project “Μα̃rmα” was born. It is not an ephemeral urban addition, but a compositional gesture that attempts to reinvent a design language already pre-existing within the site. An effort to translate the roughness of the Attic landscape into a contemporary, Doric residence, where architecture ceases to be a static object and instead functions as a living organism.
The departure point of the composition lies in a deep immersion into the Genius Loci of the Lathouriza area in Vari, right where the urban fabric fades and meets the natural landscape. Here, the ground is treated as a living historical palimpsest. Understanding the identity of the site dictates a plunge into the mythological background of the ancient, polycentric Deme of Anagyrous. Myth has it that when Cleisthenes attempted to desecrate the space by cutting down the trees of the Heroum, Anagyros the guardian of the sacred grove transformed into an infuriated, vindictive “daemon”, bringing absolute destruction upon the house of the impious. Thus, the phrase “to stir up Anagyros” (κινώ τον ανάγυρον) was born.
In contemporary architectural theory, the spirit of the place, Genius Loci, no longer describes a mythical spirit, but rather the sum of natural, historical, and cultural elements that endow a location with its unique identity and physiognomy. Architecture is defined as the manifestation of this spirit; it is bound to respect topography, history, light, and local materials, thereby enhancing the personality of the space and generating an honest dialogue between the natural and the built environment.
The history of art and architecture is not a linear alignment of dead forms, but an ongoing, burning process of reinvention. When the creators of the Parthenon shattered the established prototype to design the first octastyle temple, they did not merely commit a geometric arbitrariness; they expanded the boundaries of the feasible. By introducing the famous optical refinements the imperceptible curvature of the stylobate, the inward inclination of the axes, and the entasis, that almost invisible swelling at the middle of the columns’ shaft, they transformed cold stone into a pulsating, living organism that seems to breathe and bend under the weight of the entablature. This rejection of the absolute straight line proves that the true rule does not hide within blind mathematical repetition, but in the subordination of geometry to human perception and emotion.
For the ancients, the “Rule” (Κανόνας) was not a sacred, untouched totem, but a living tool that was constantly redefined, repurposed, and grafted into the present. Contemporary architecture must be dialectical; the “Living Evolution of the Rule” is an intrinsic necessity, giving the concept of architectural form its full ontological dimension as a living entity that must evolve rather than be reproduced through copying.
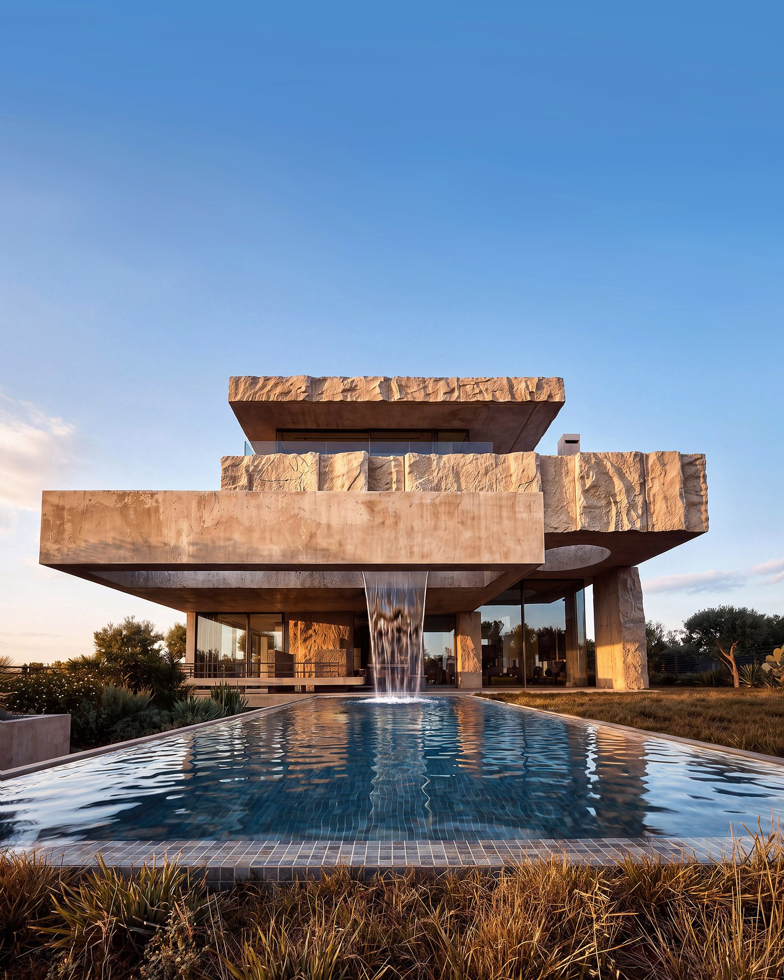
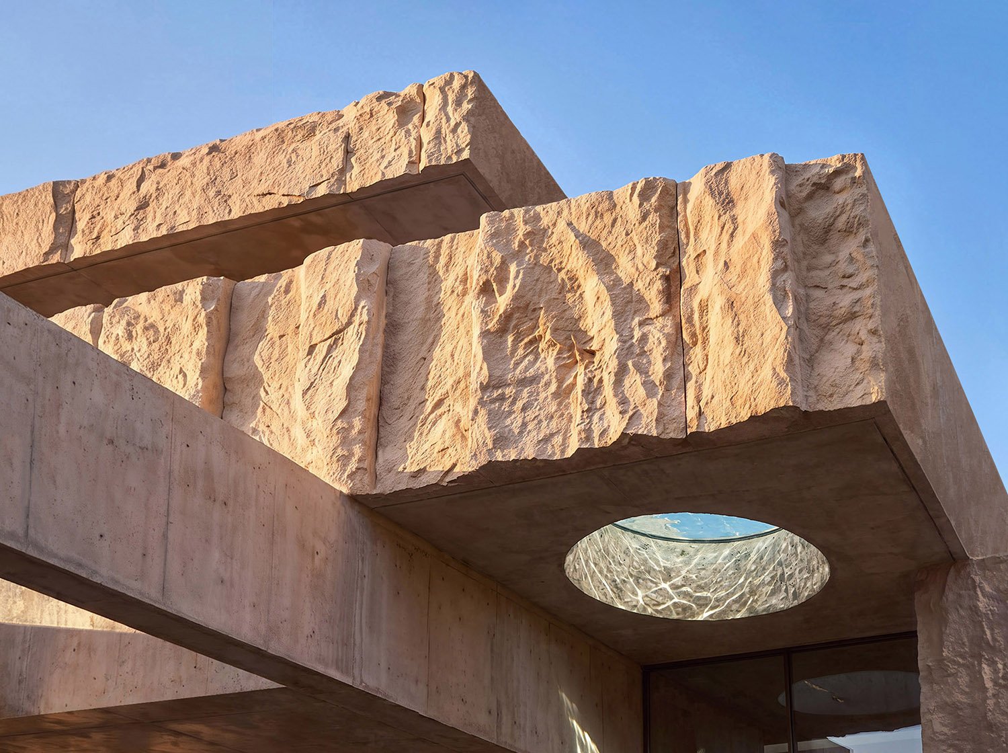
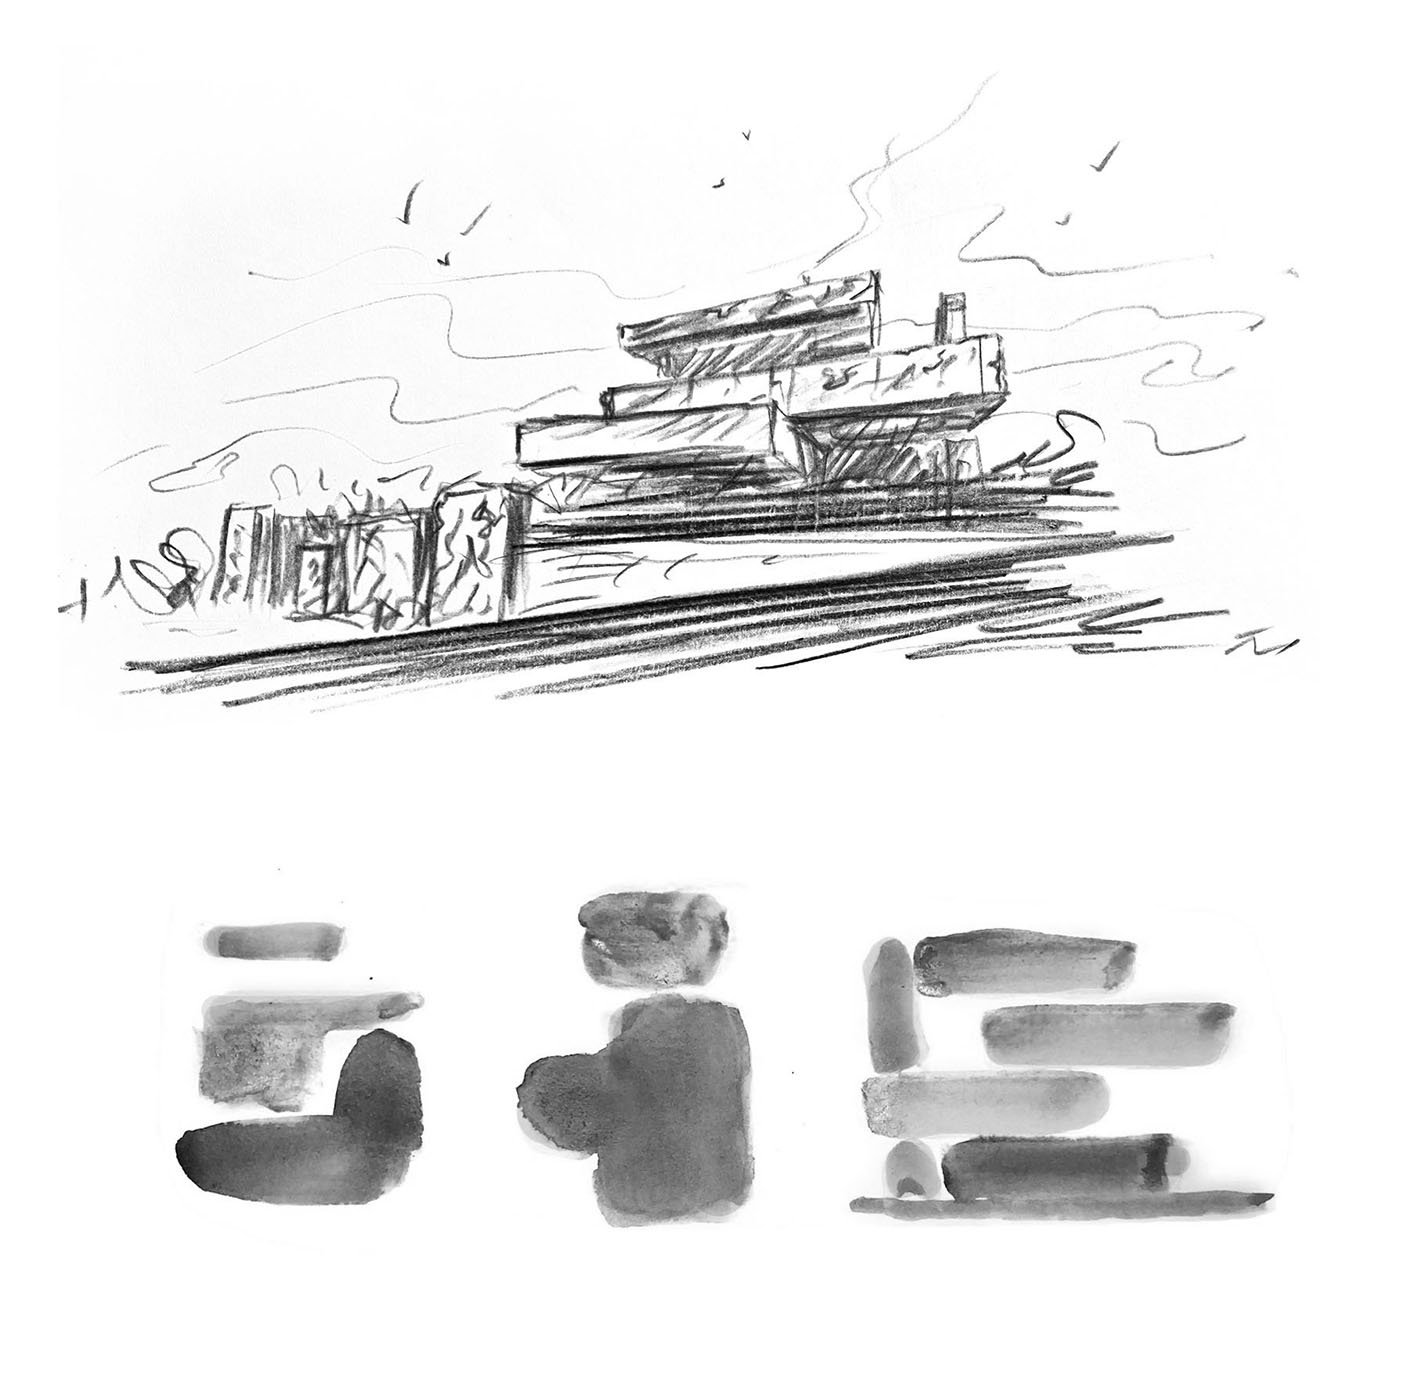
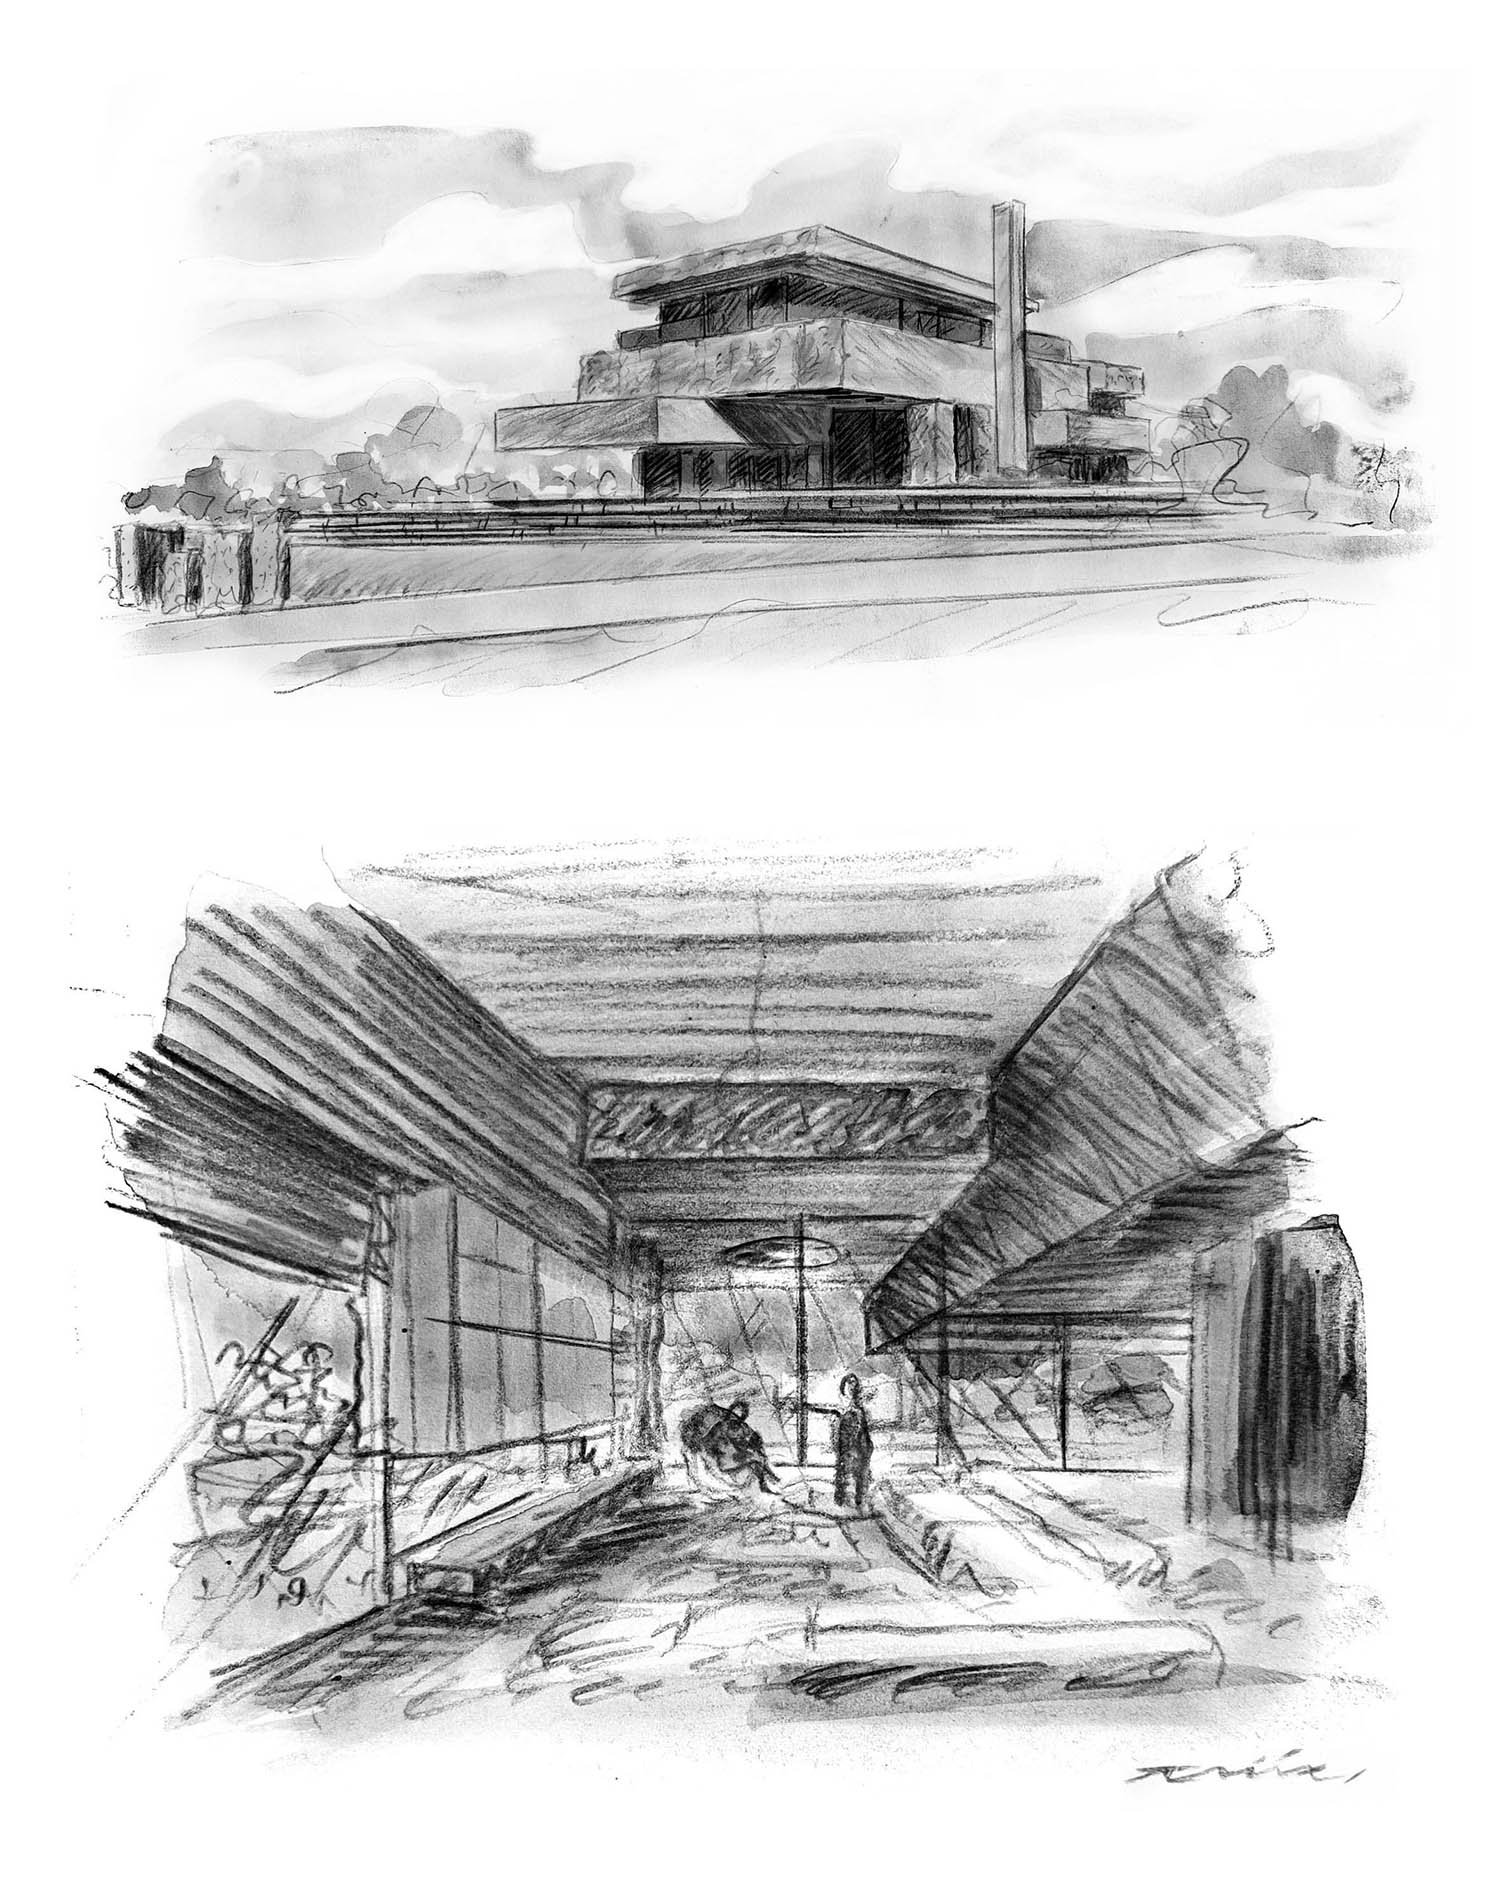
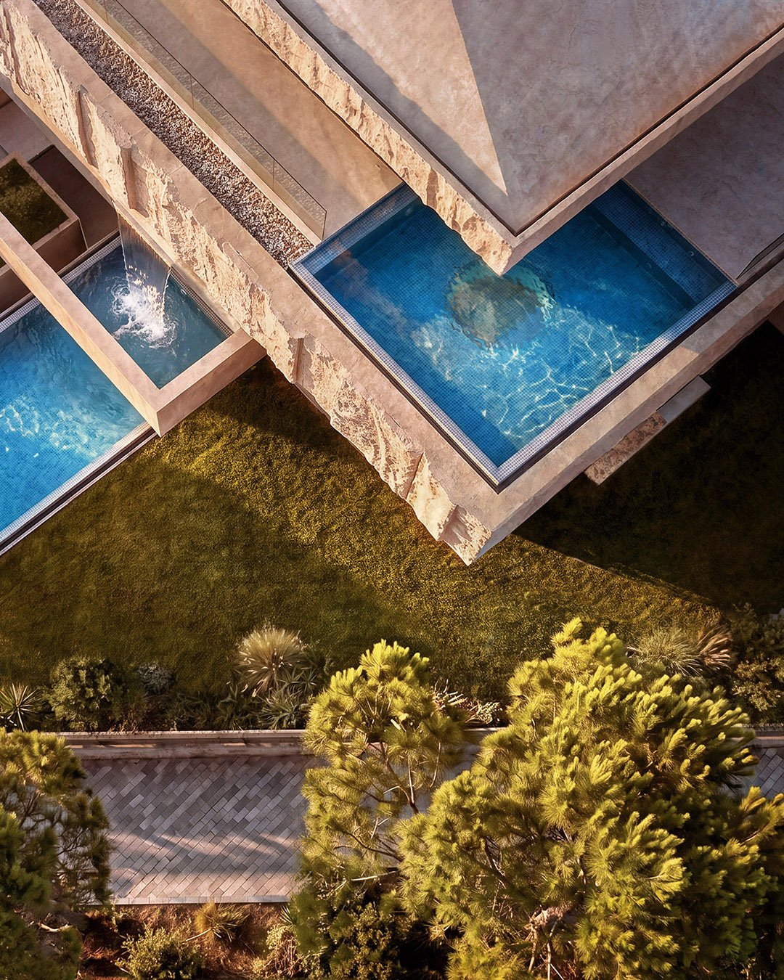
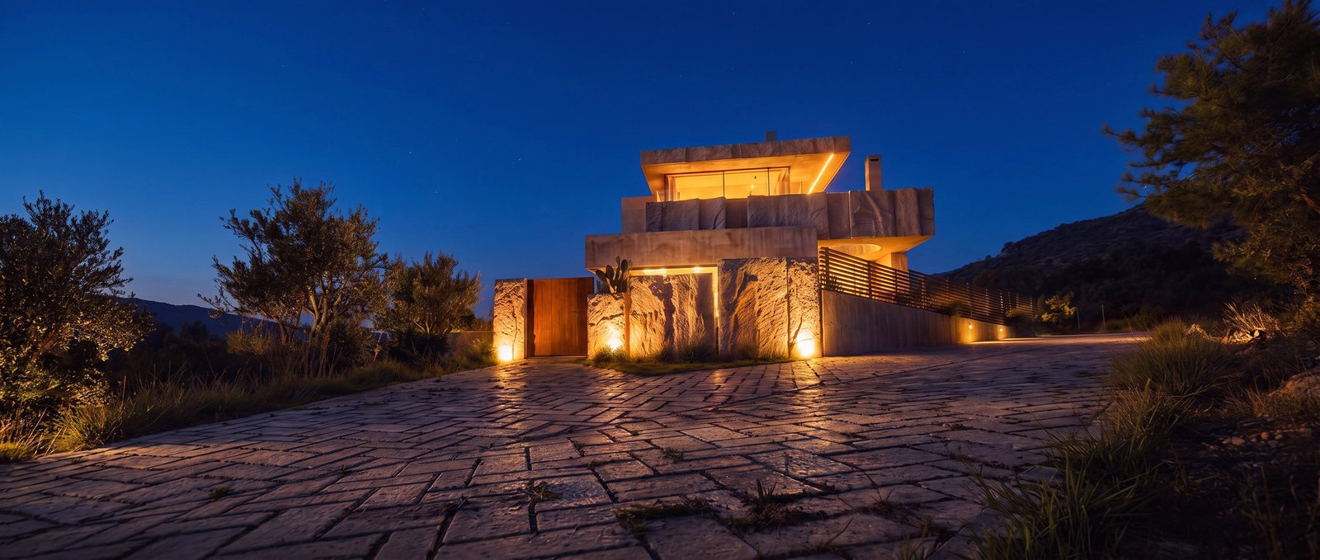
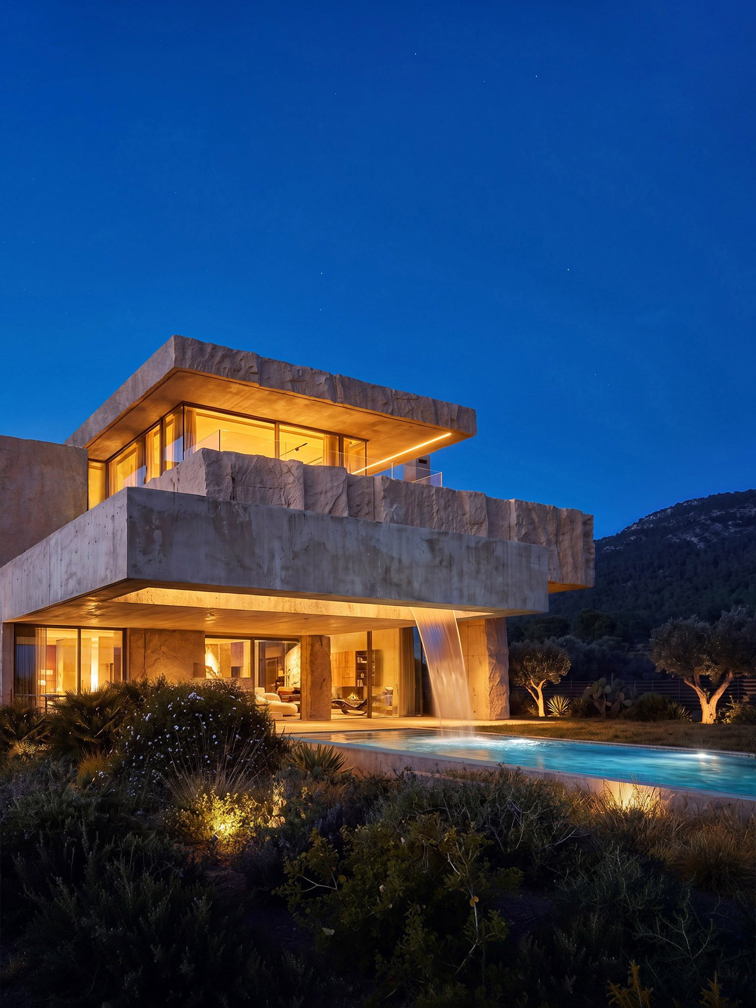
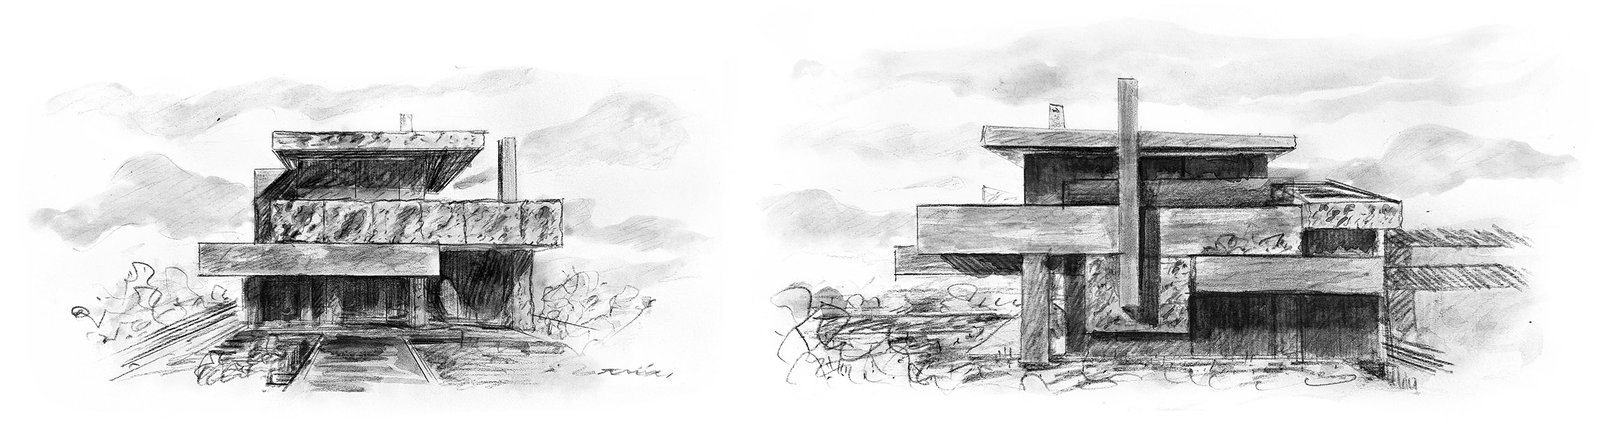
The primary inspiration springs from the material reality of the quarries and the ancient findings of the wider region. The image of giant, raw limestone blocks stacking up in space, where the geometry of human intervention violently cuts through the bedrock, births a unique architectural quality. These monolithic masses, with their facets alternating between an absolutely smooth cut and a rough, fractured chiseling, carry a timeless truth. This “quarry-like” aesthetic, combined with a Doric materiality, constitutes the generative force of the project.
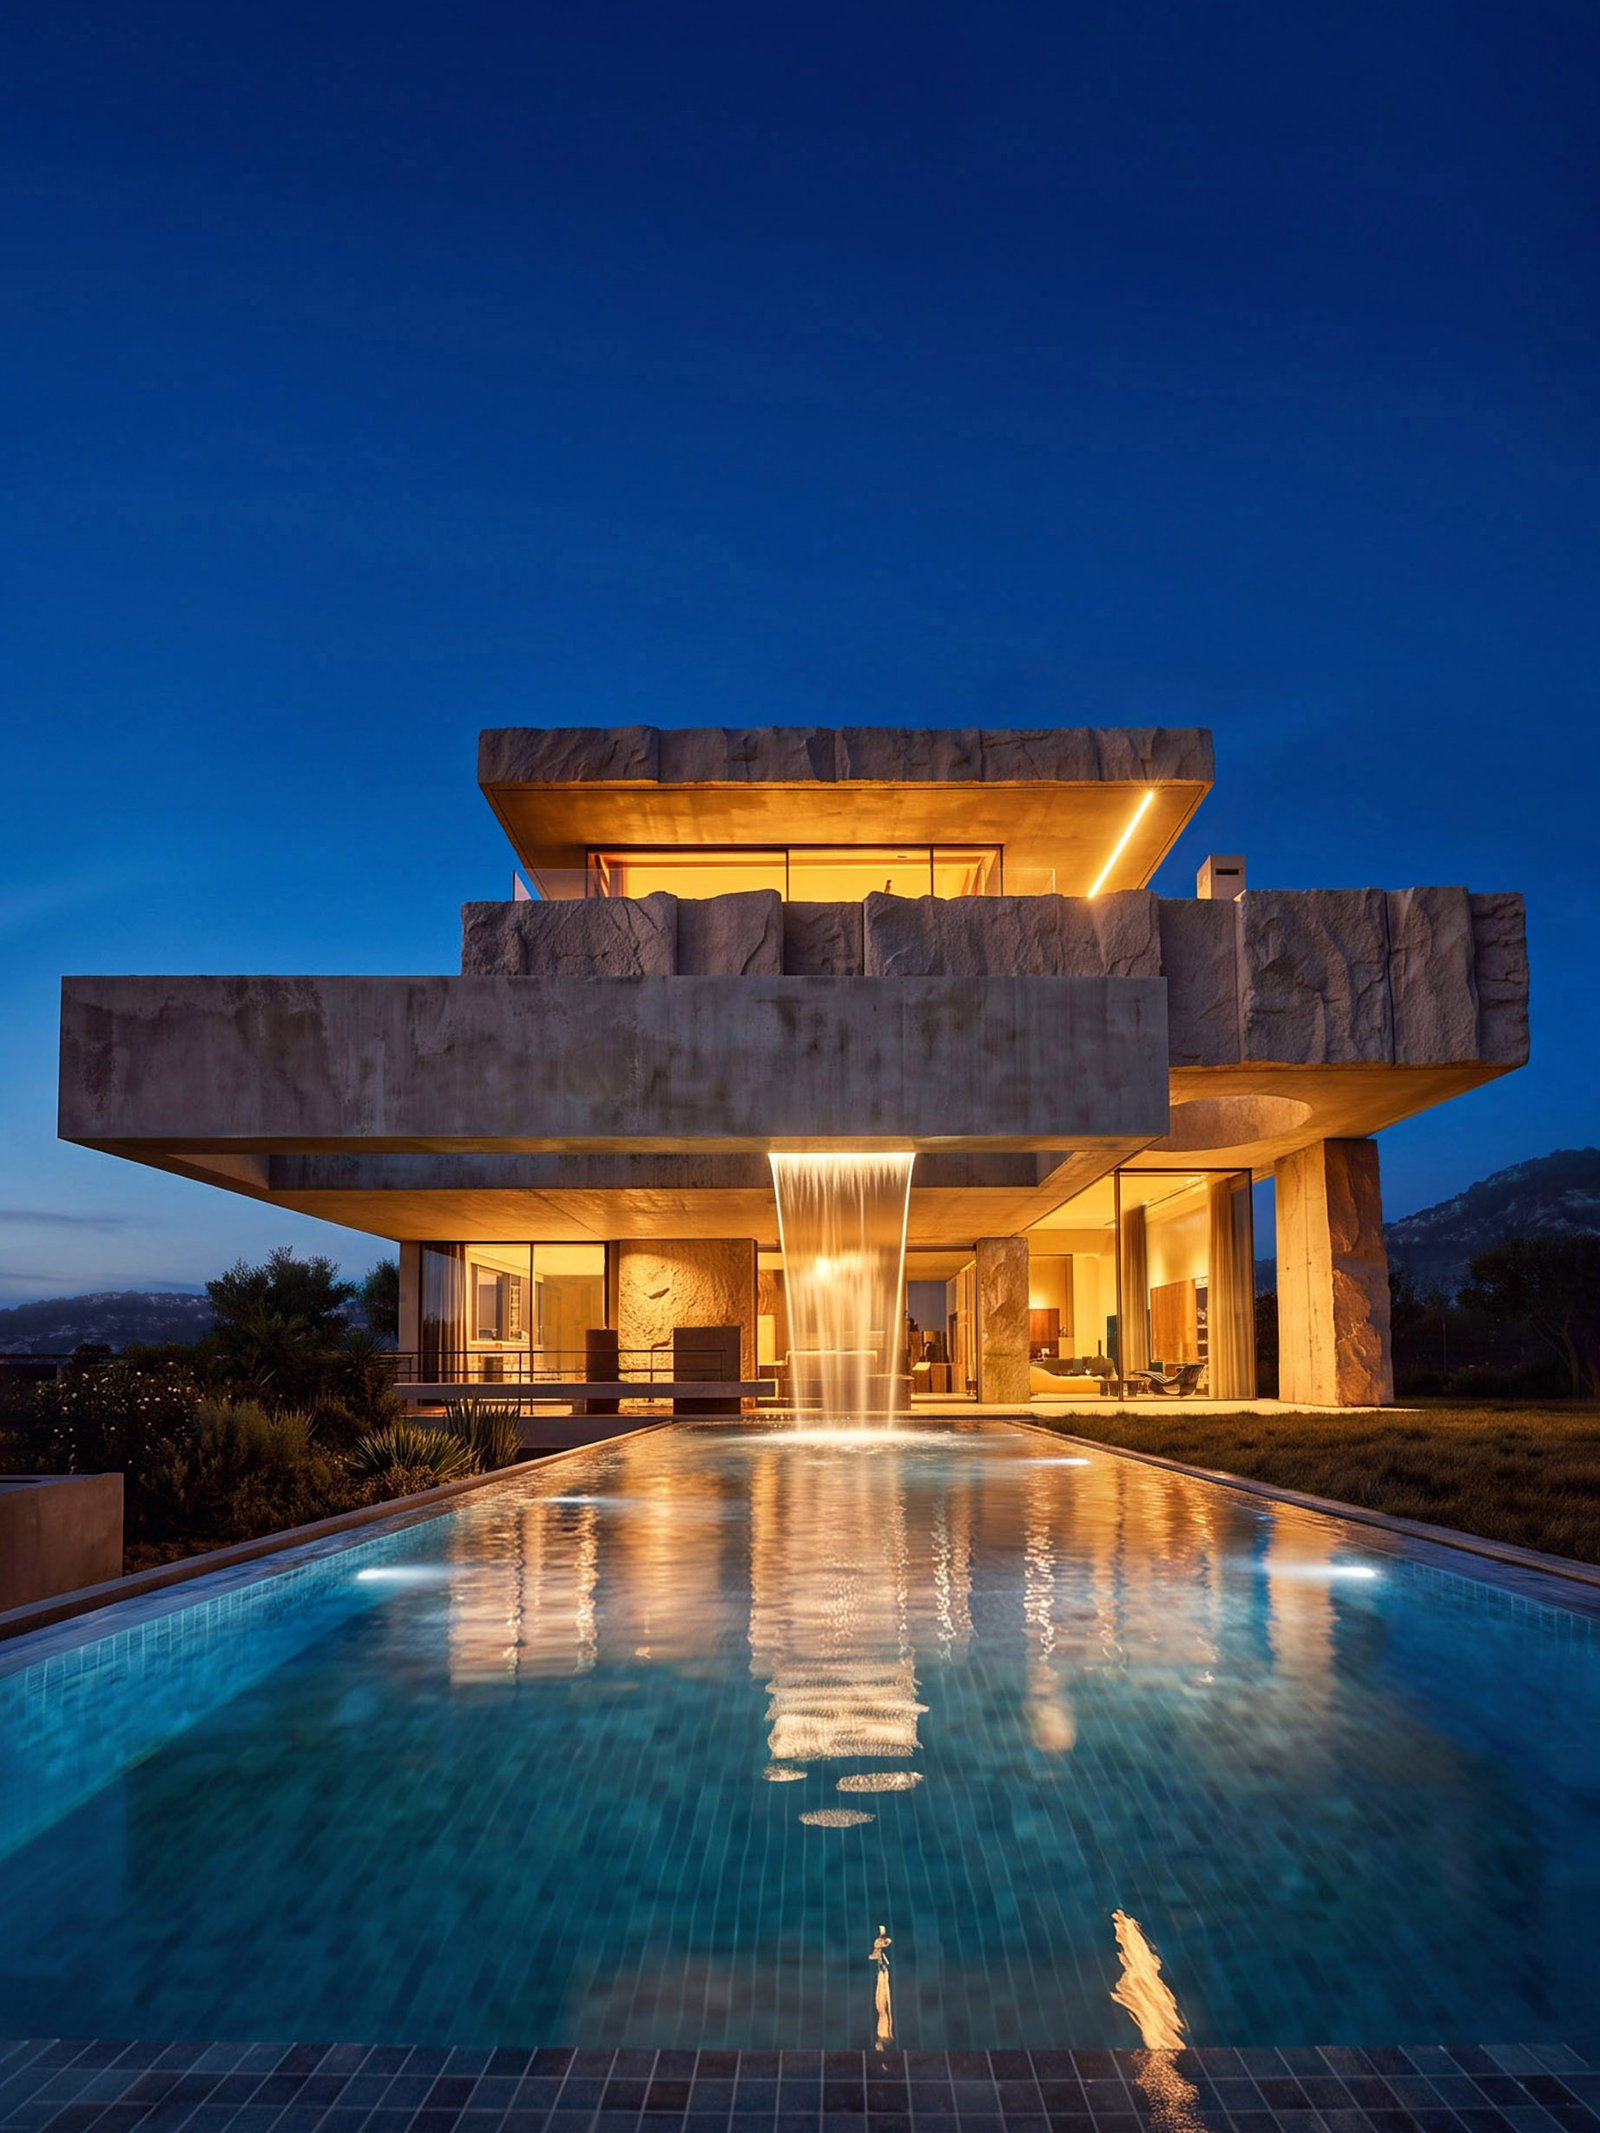
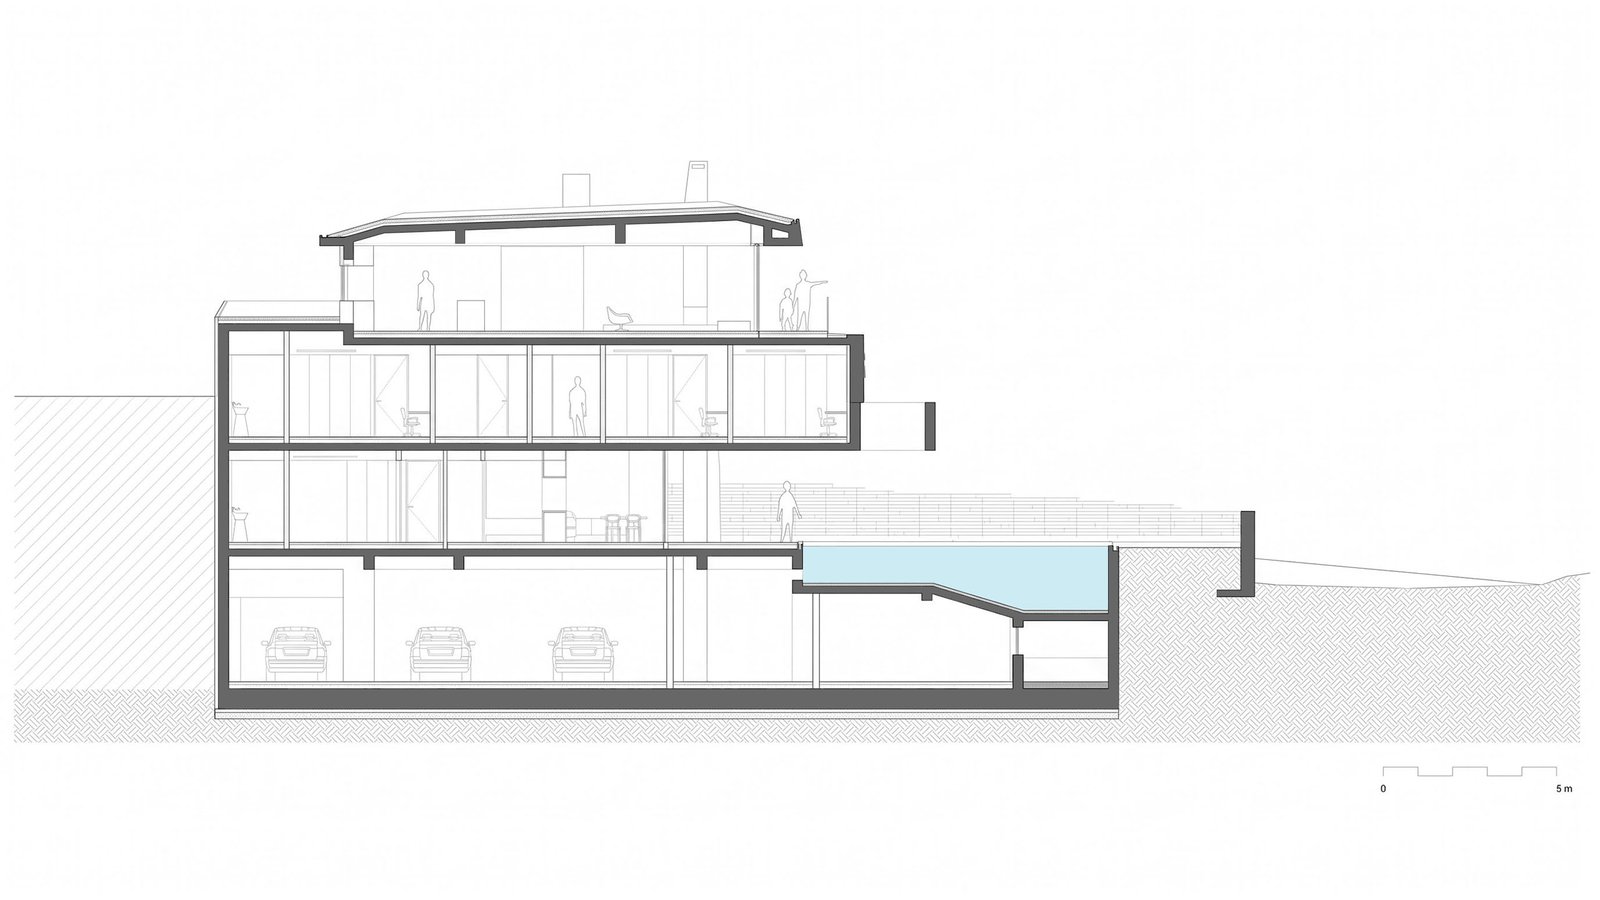
The project materializes as a new two-family residence developing across three above-ground levels and a basement, organized in a relationship of vertical compositional embrace between the two autonomous properties. The architectural gesture assimilates the essence of the “Rule” and its timeless evolution, translating the robustness, monolithicity, and structural honesty of the region’s ancient burial enclosures into a new, Doric architectural language.
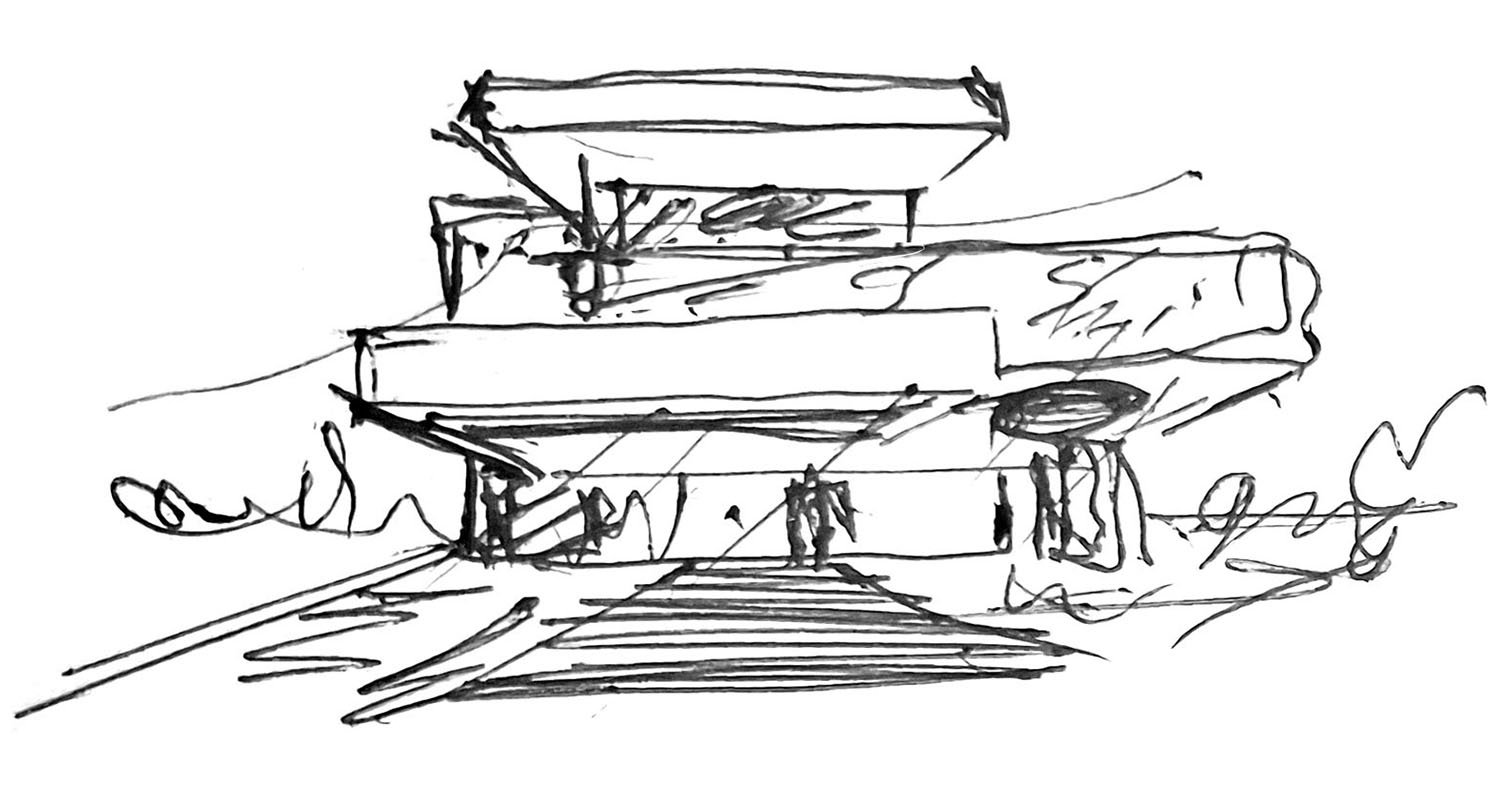
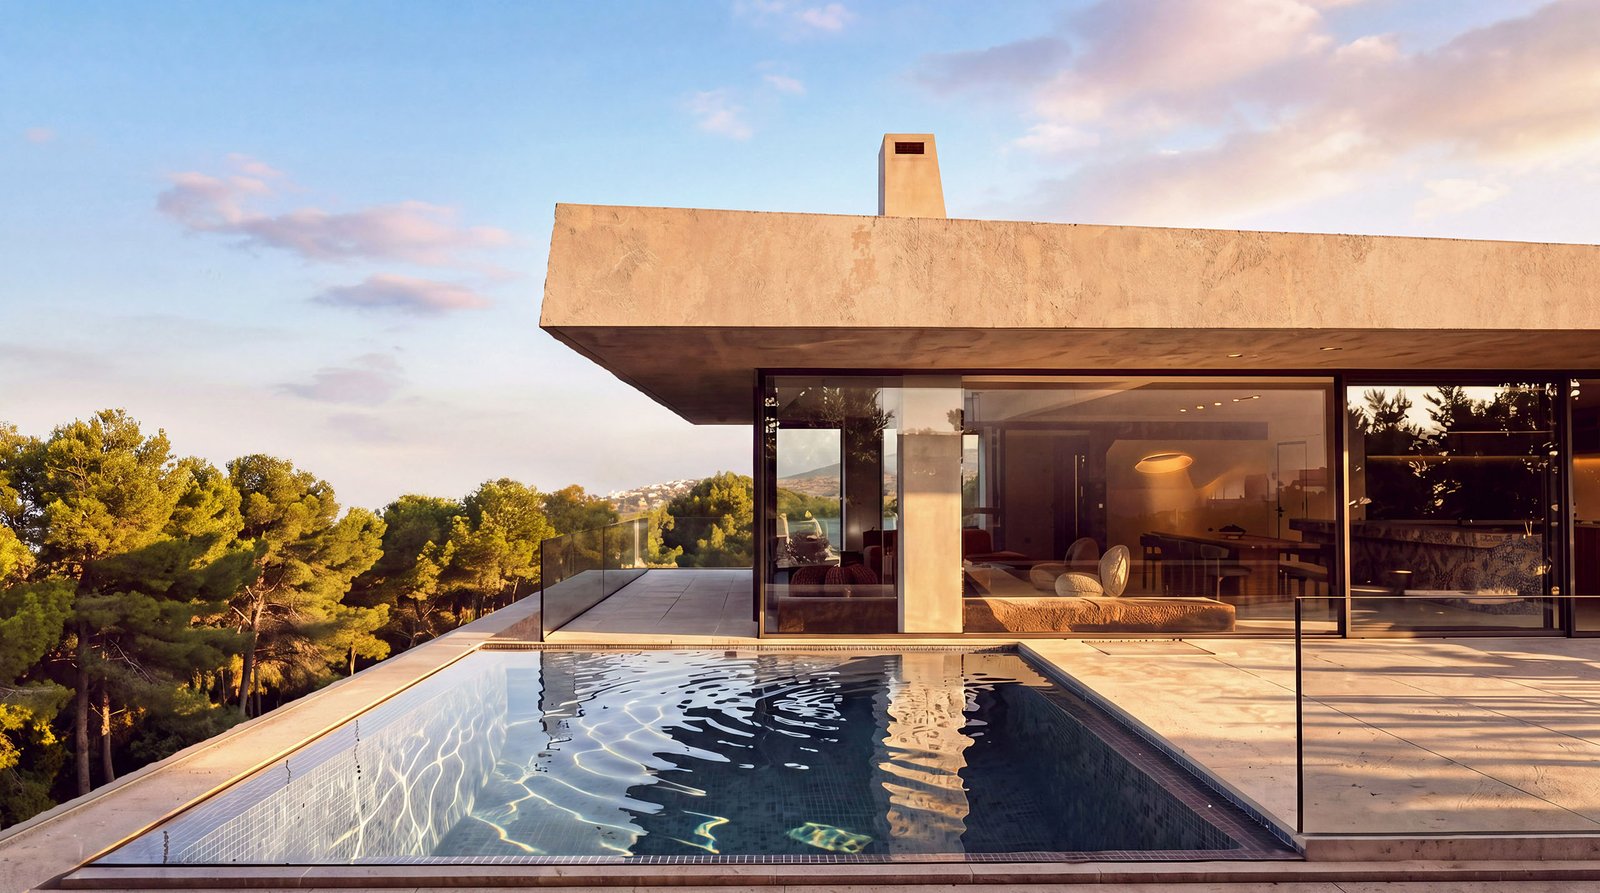
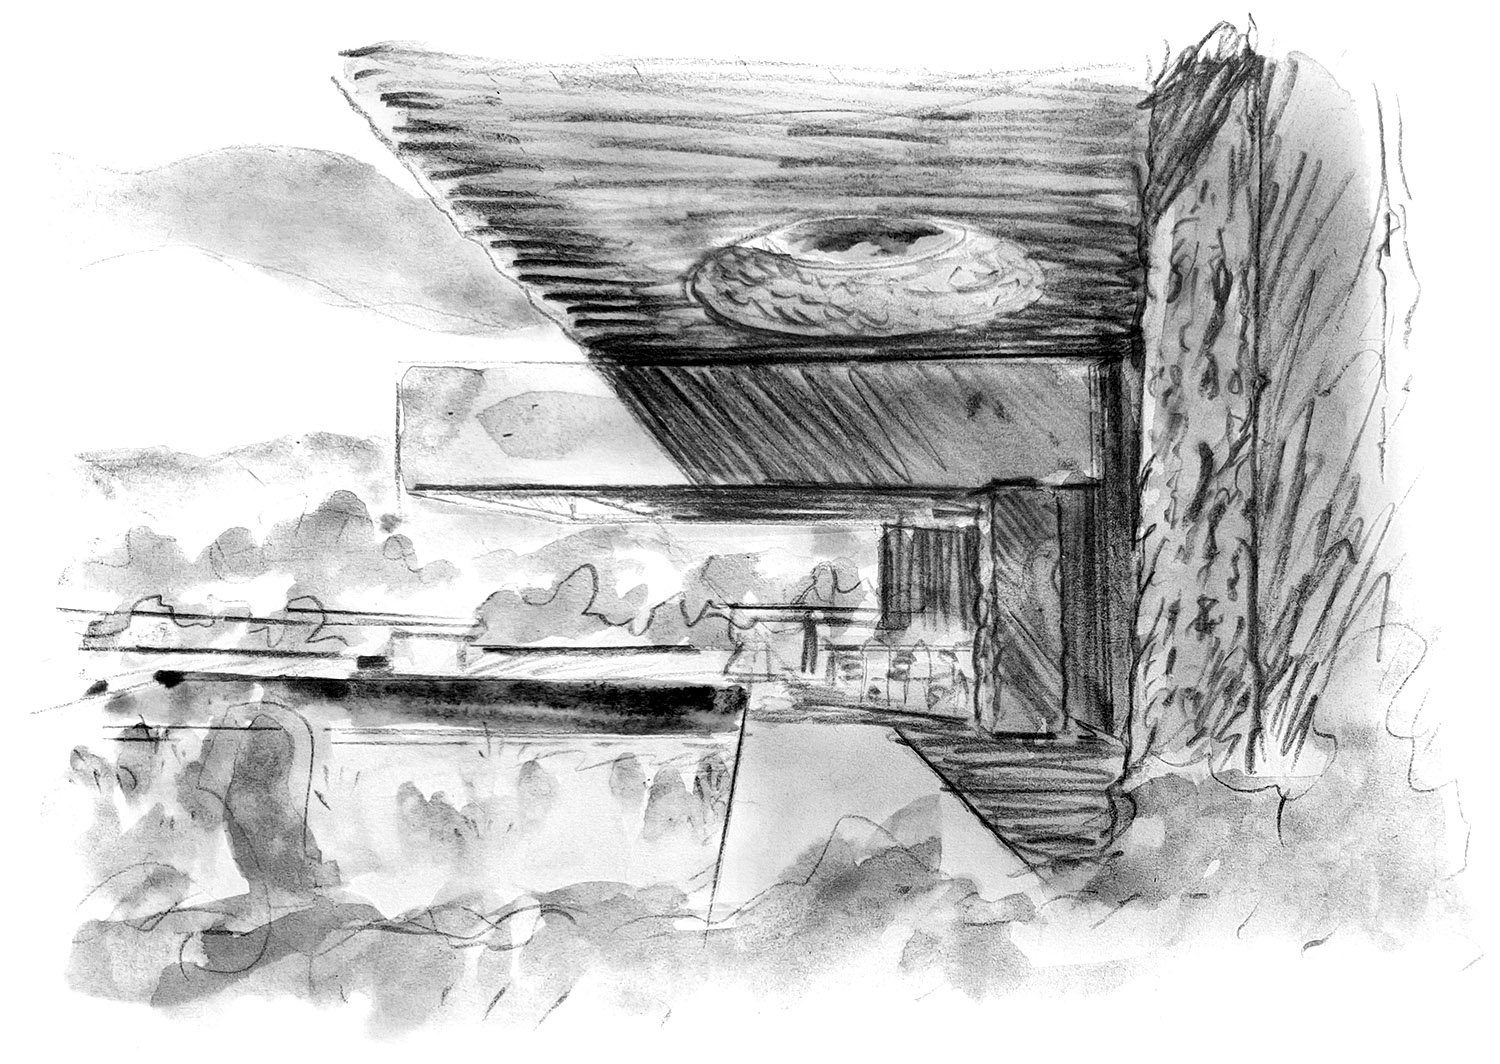
The core idea is implemented through clear conceptual tools. The building is organized as a composition of giant, cyclopean blocks. These monolithic volumes, inspired by the geometric roughness of the quarries, slide steppedly along the sloping hillside, creating a flowing, terraced altimetric transition. The deep recesses defy gravity and passively protect the building from the intense western solar radiation. The boundary line facing the pedestrian street undergoes a compositional fracture (thlasis), while the blocks follow this diagonal boundary counterpointally.
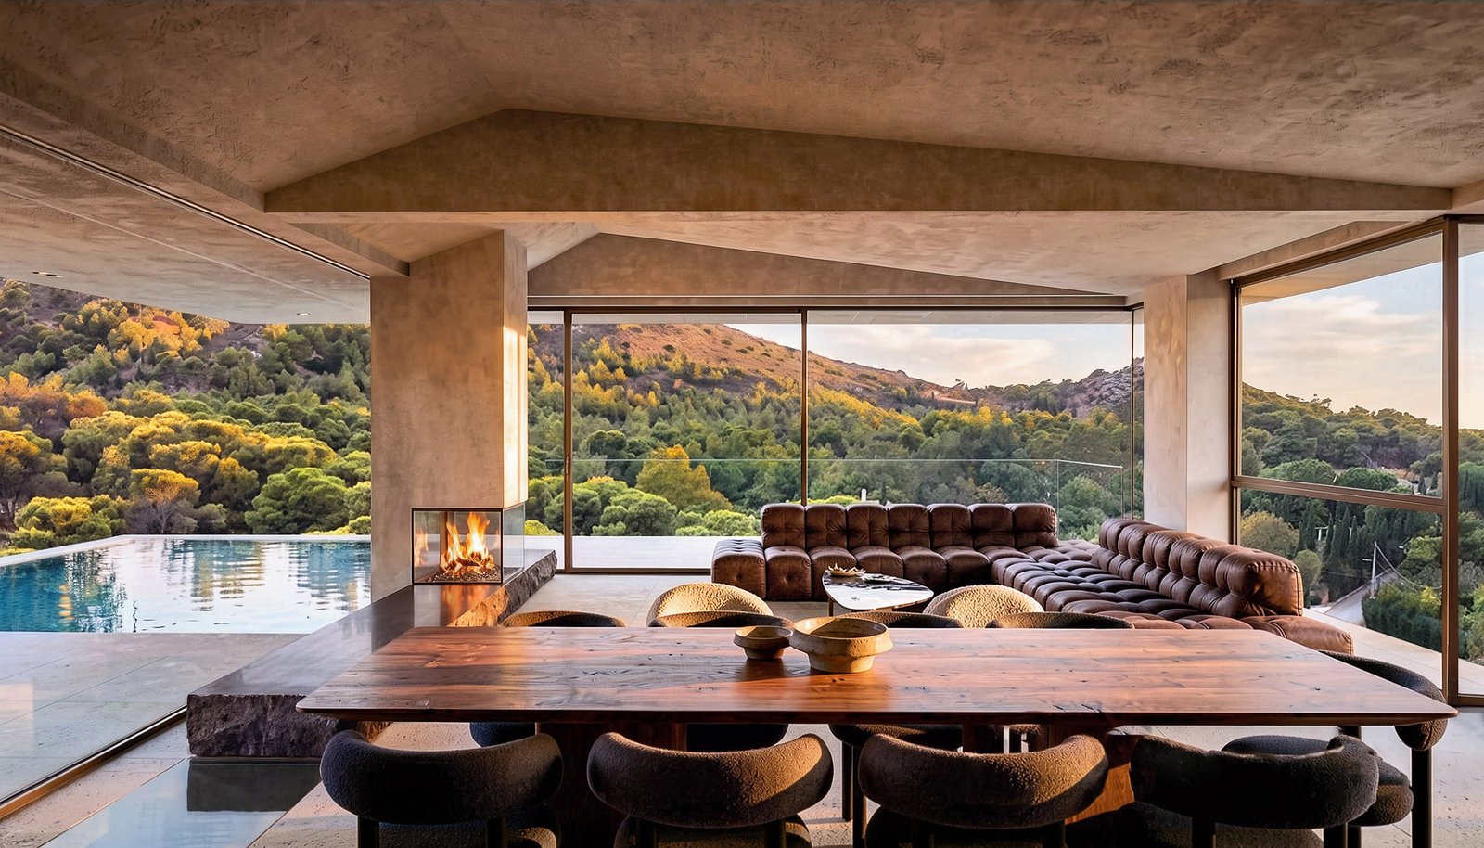
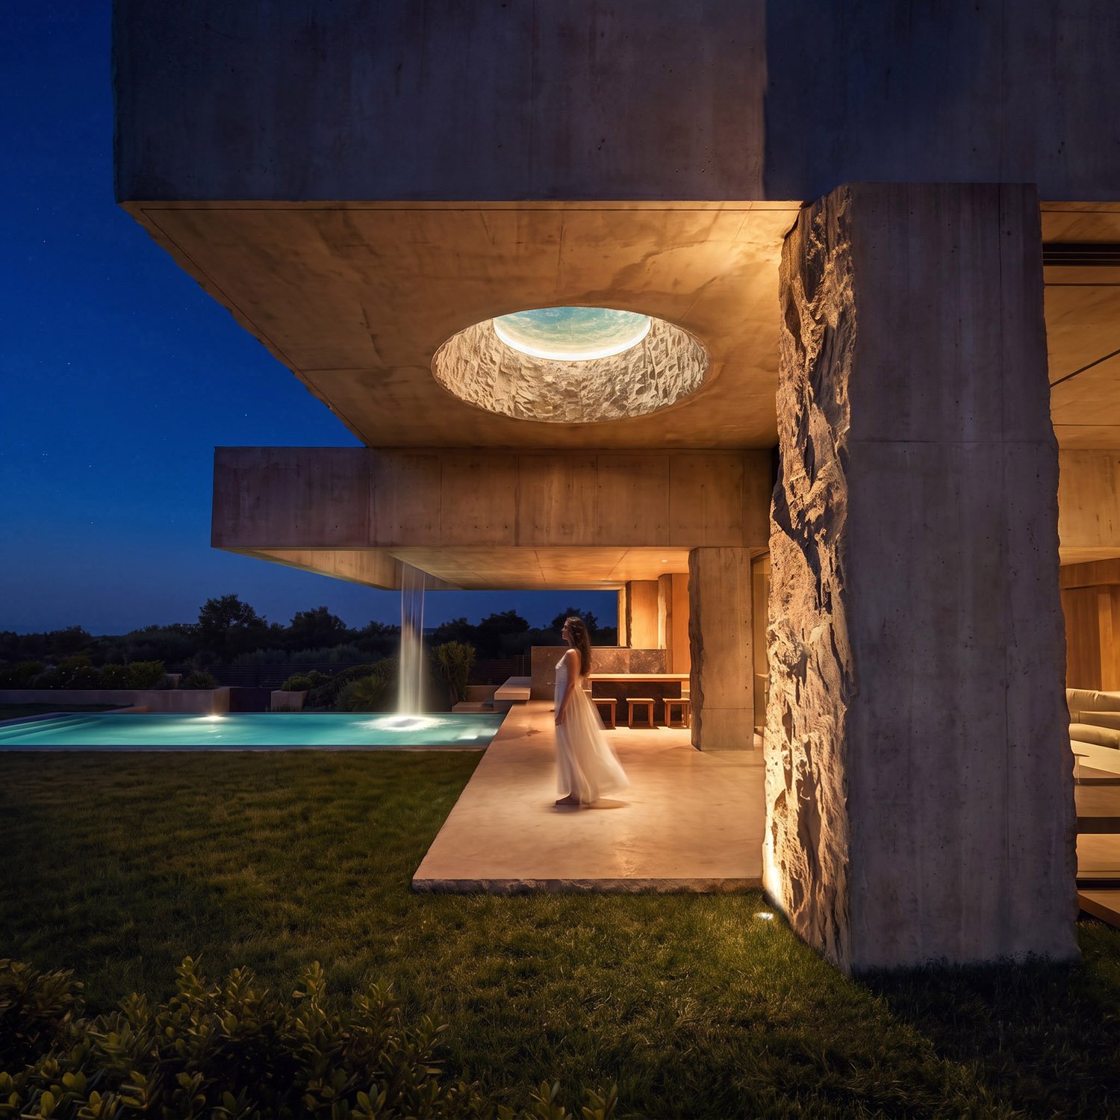
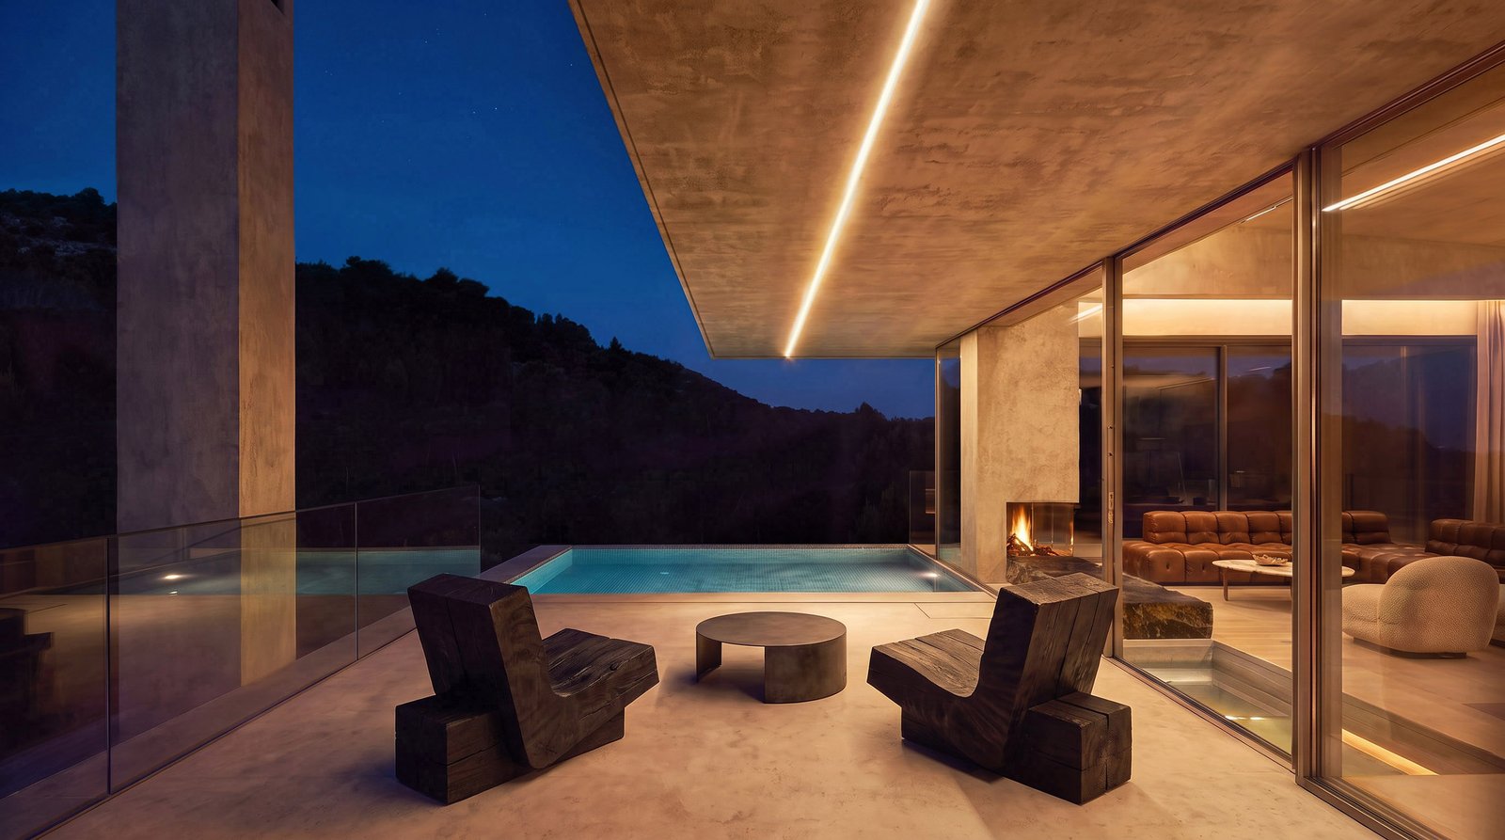
Light and shadow do not merely constitute two complementary compositional tools, but the very archetypal, human measure of building. Light is that sculptural medium that “reveals” the building to the user’s eyes, in exactly the same way that chemical fluids in a darkroom gradually reveal the latent image on a photographic film. Without light, architectural form remains submerged in obscurity; it is its touch upon matter that unveils the inclinations, the slidings, and the mass of the cyclopean blocks, transforming geometry into an experiential experience.
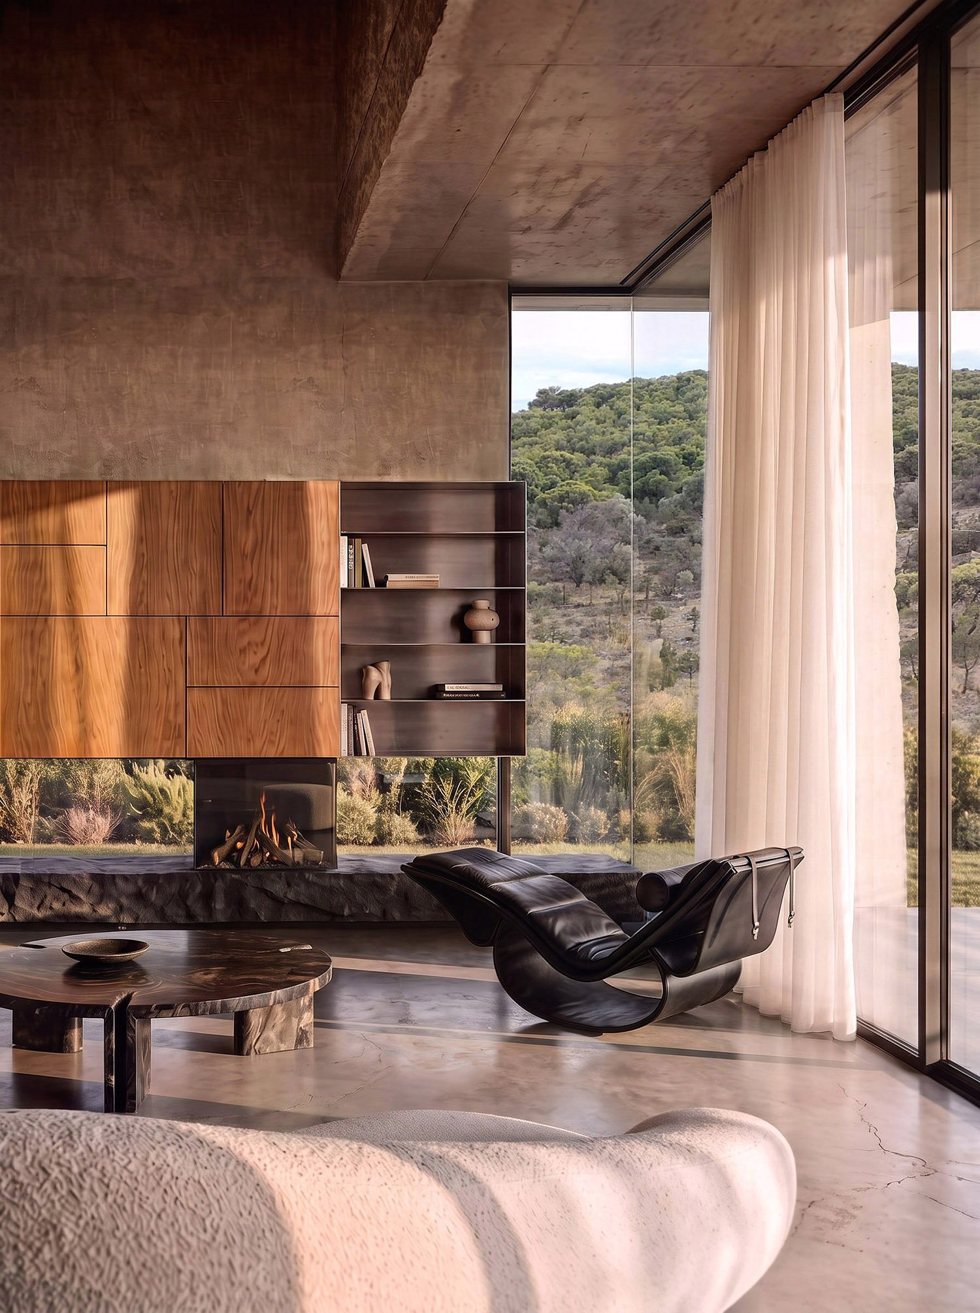
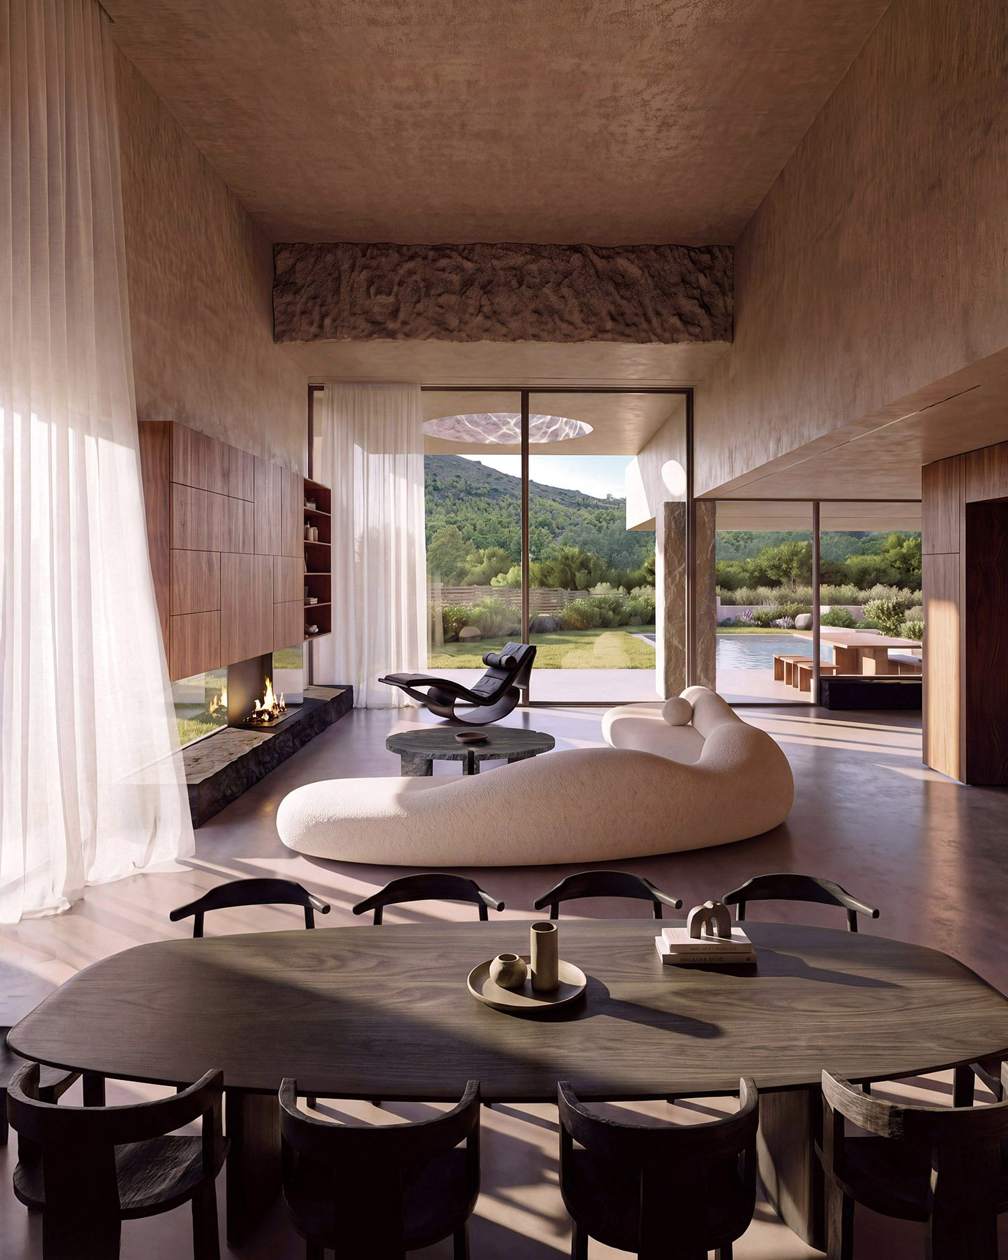
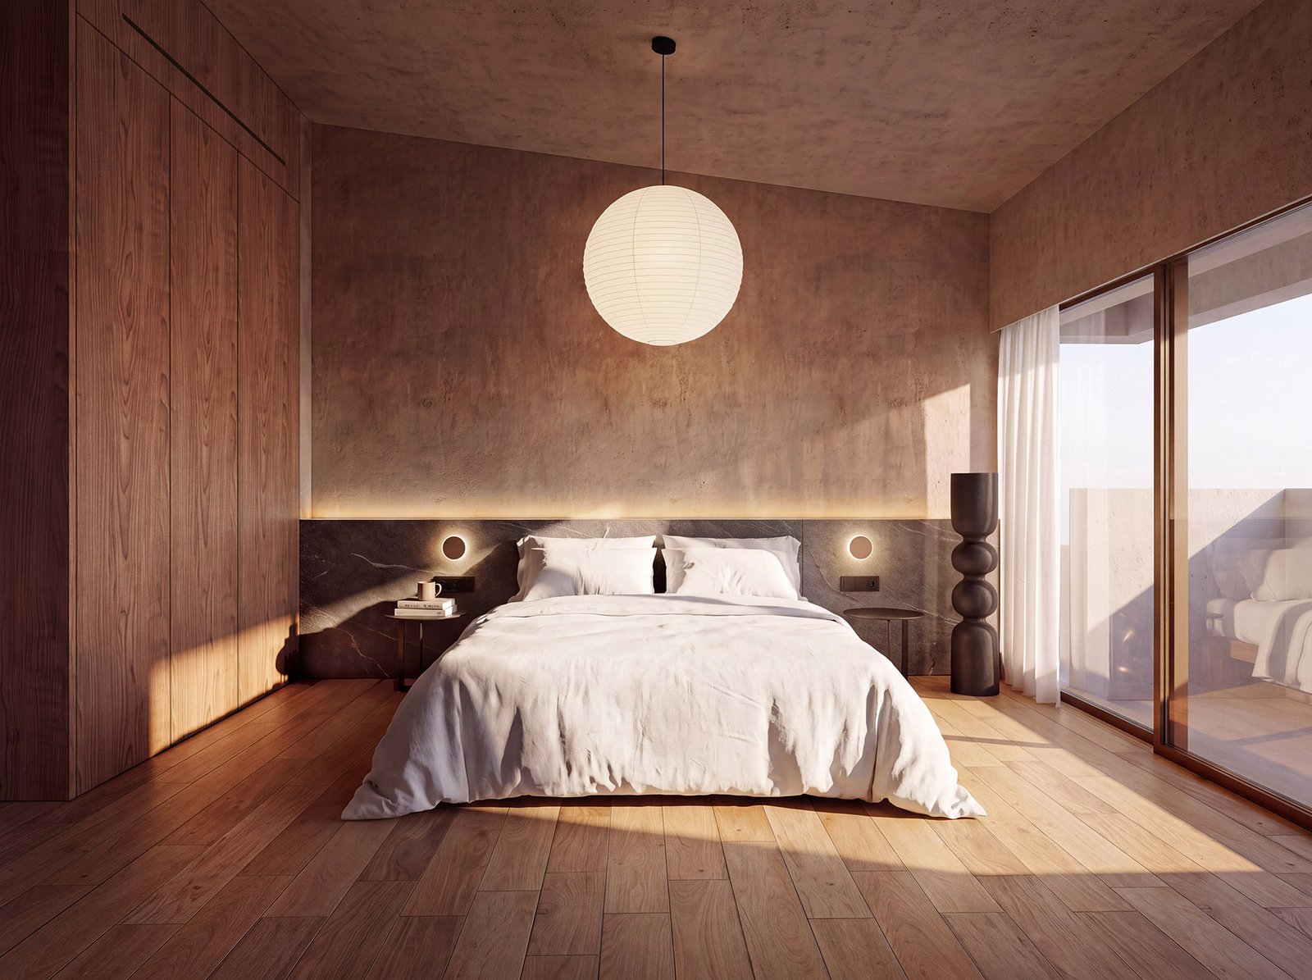
Structural honesty forms the foundation of the proposal. Materiality is subordinated to the same Doric harmony. The exposed concrete in earthy tones draws its breath from the rocks of the area. The physiognomy of the building is defined by the duality of the rough chiseling and the smooth surfaces of the concrete. The wild, textured finish of the vertical grooving is designed to capture the Attic light. As the sun traces its trajectory, the harshness of its rays constantly alters the perception of the relief. The form is never static; it is unceasingly redefined by its environment. The compact stone surfaces dissolve into chromatic vibrations, shadows become deep folds, and architecture transforms into a mirror of time.
The ancient Deme of Anagyrous did not possess the structure of a concentrated city, but rather that of a “polycentric deme” composed of scattered, loose clusters of homes with shared party walls that developed on either side of ancient roads. The “MARMA” residence consciously integrates into this deeper sense of spatial freedom, constituting an “Anagyrountothen” (from Anagyrous) expression of architecture in space. The architecture is designed as a mechanism that orchestrates light and shadow; it functions as an artificial geological layer made to “shimmer” (μαρμαίρει) under the Attic light a living architectural relief reminding the inhabitant that to dwell genuinely means to eternally balance between the primal exposure to light and the sheltering protection of the “cave.”